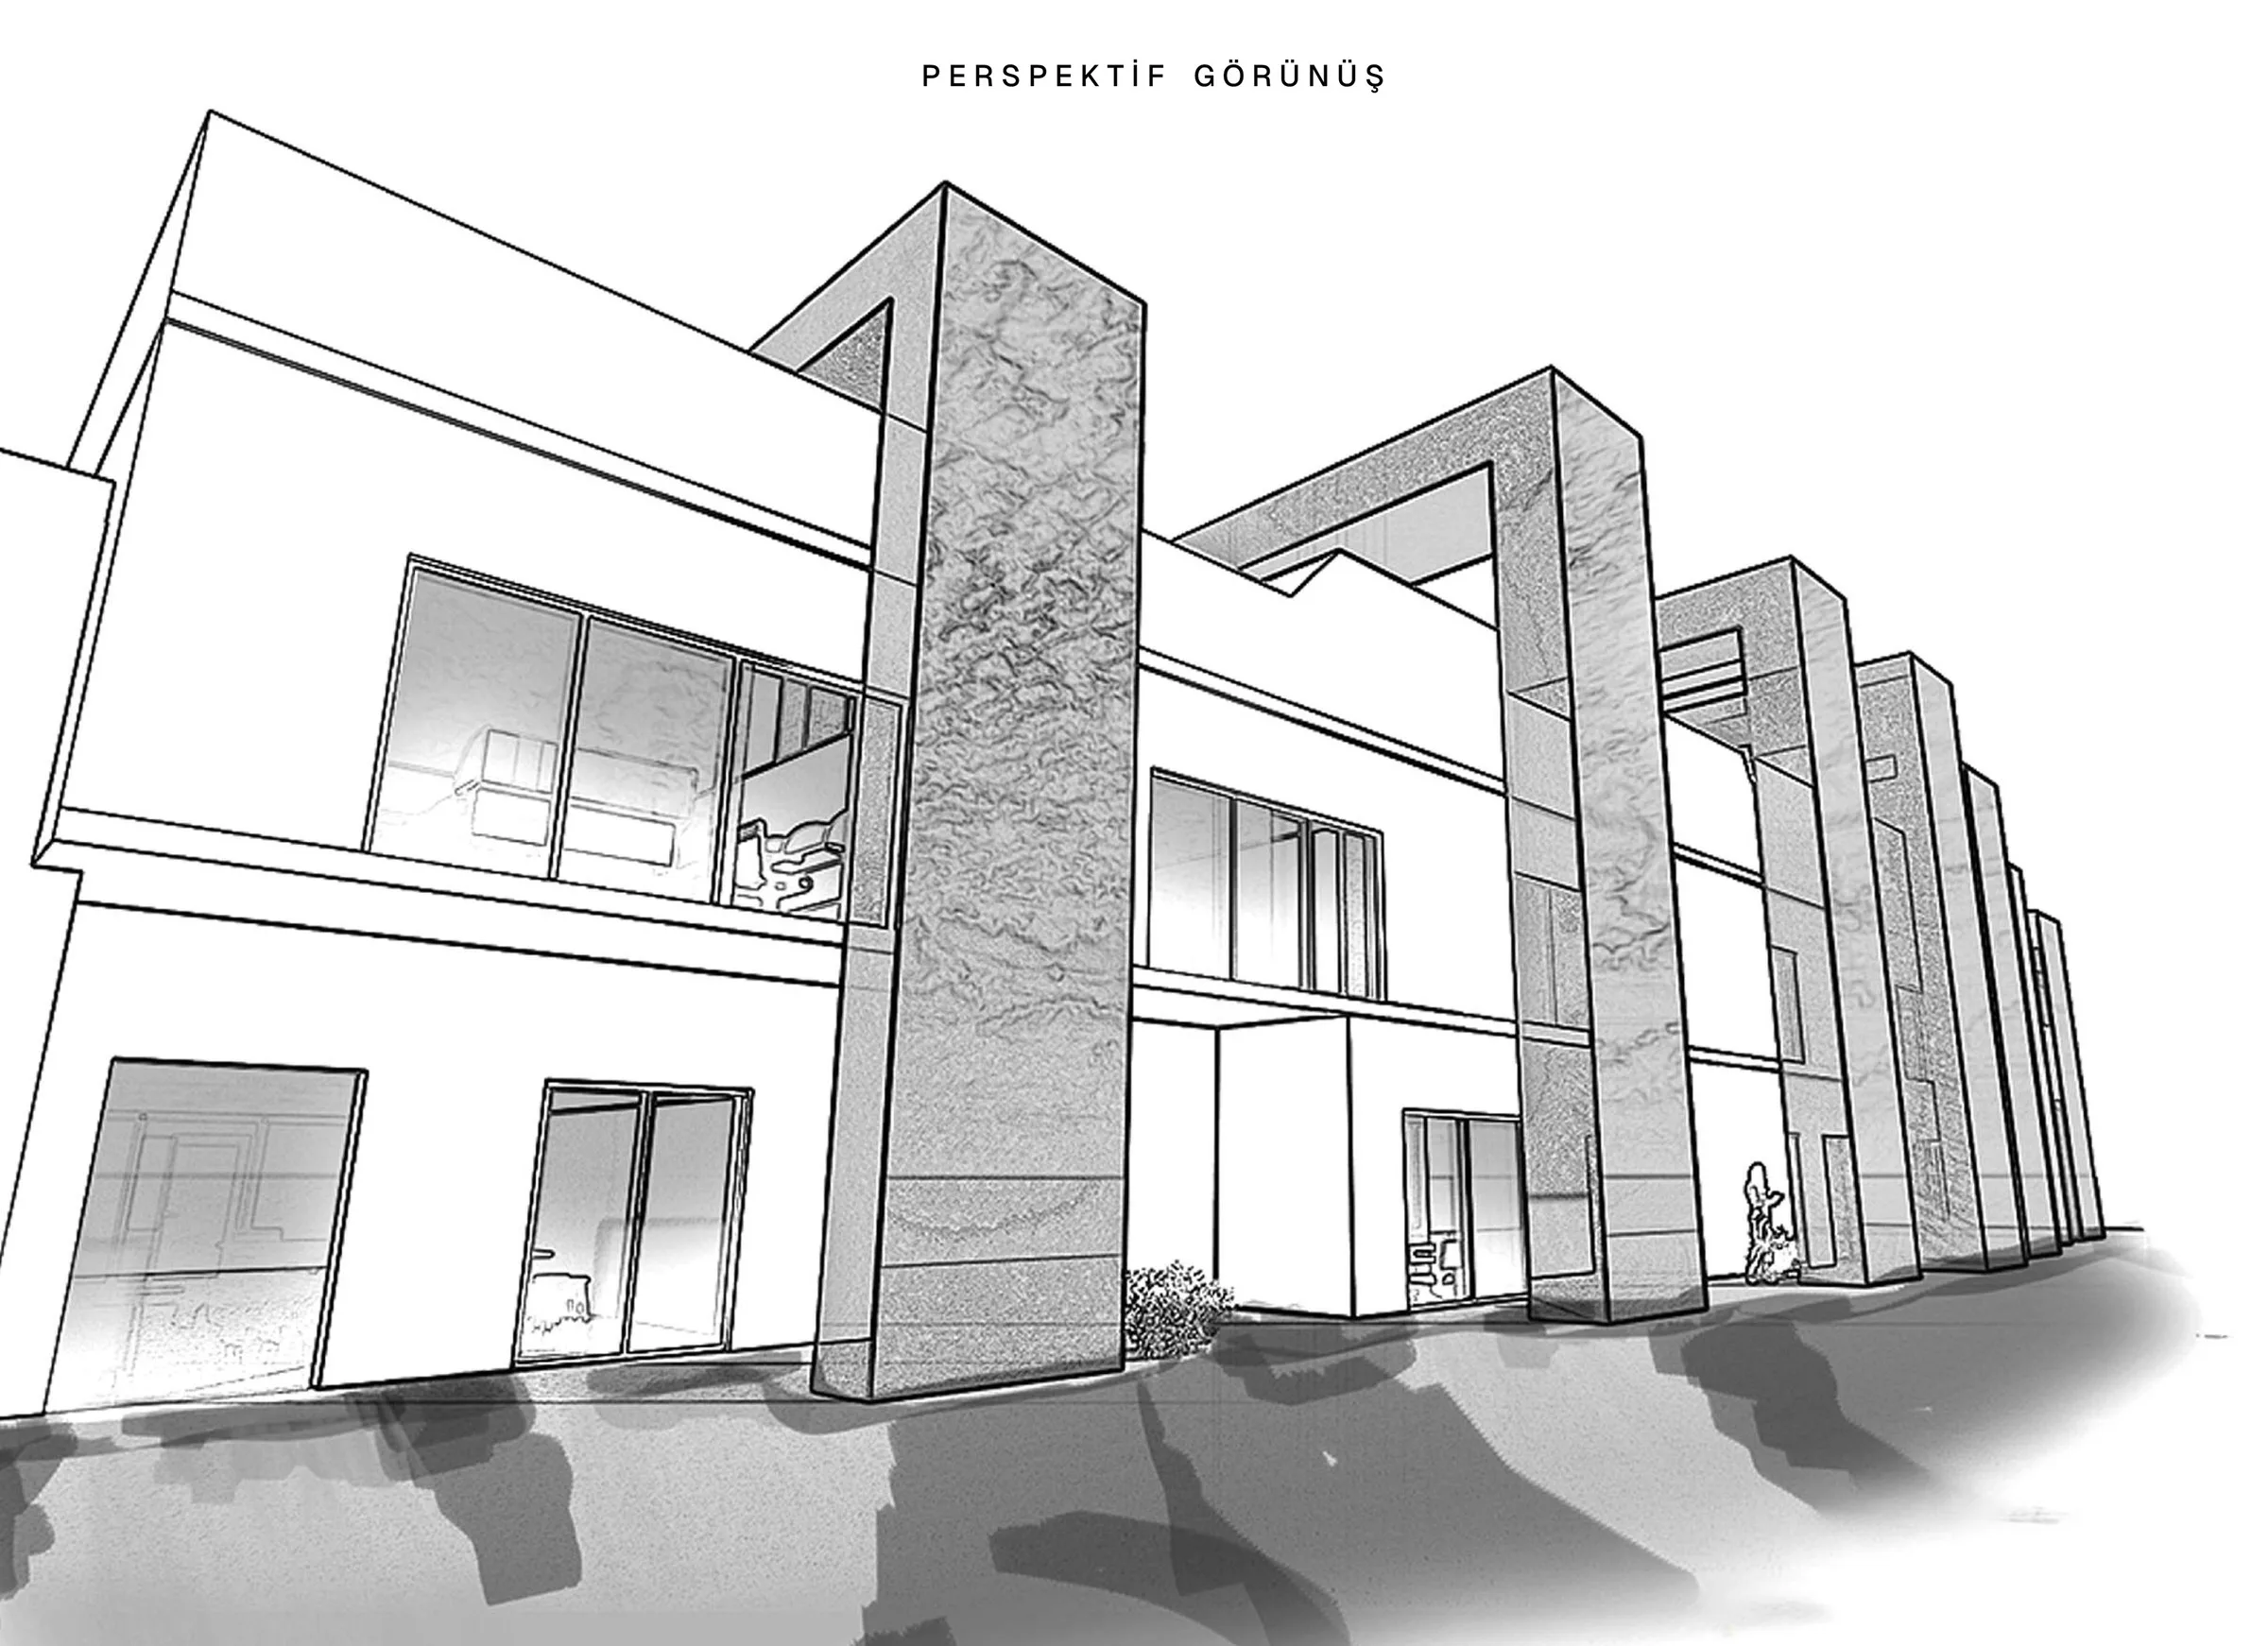
Single-Storey House — Working Drawing
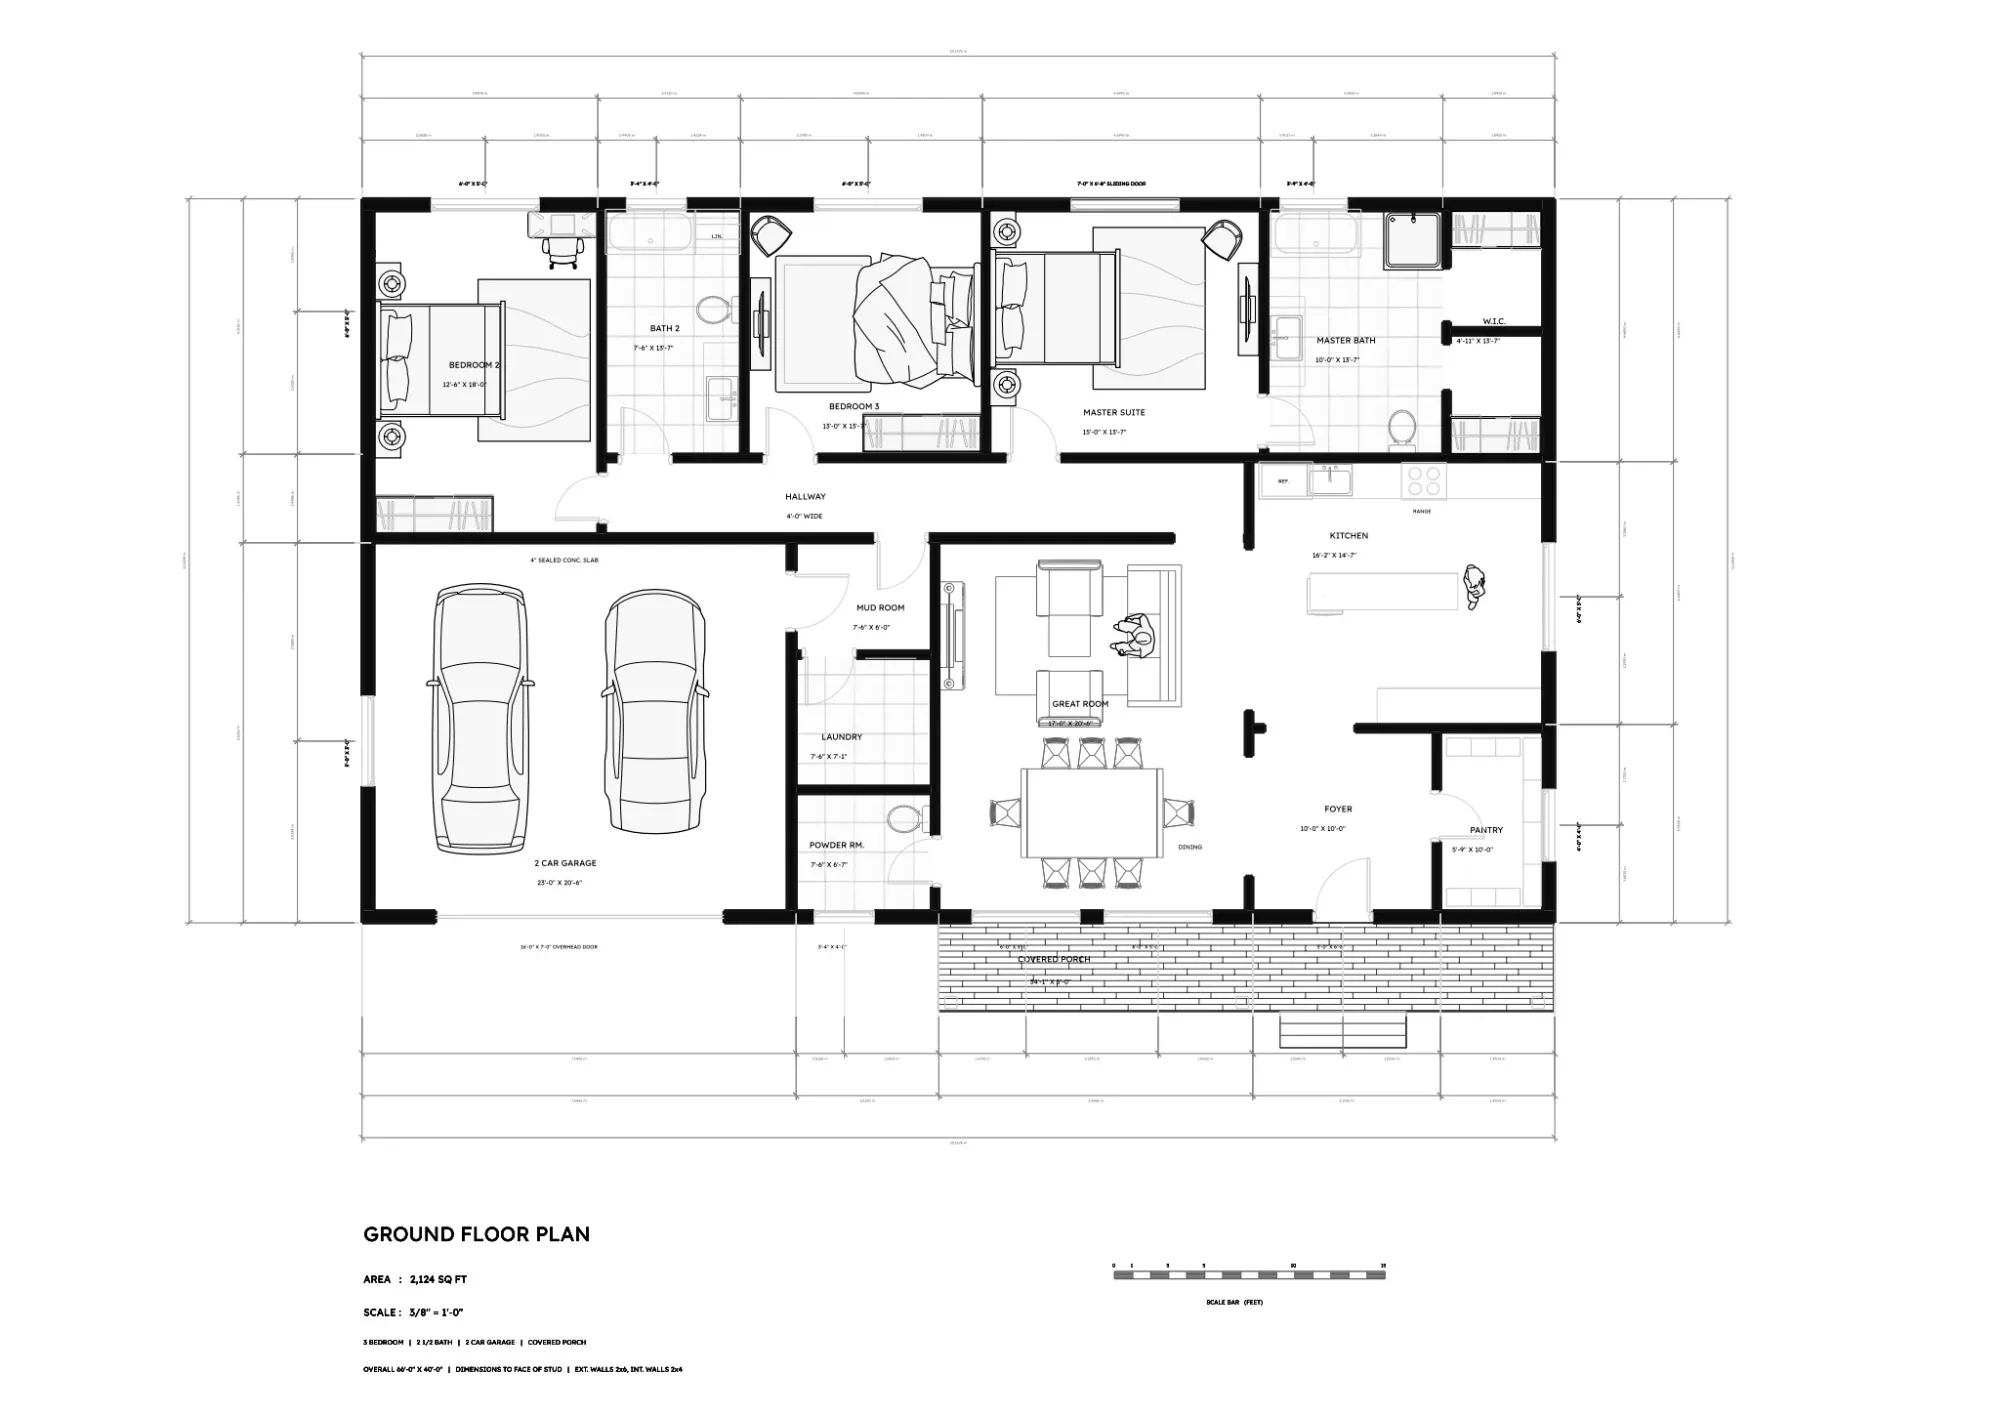
A 2,124 sq ft ground floor plan set up in imperial units, to US drafting conventions.
A single-storey house drafted in Revit on an imperial template: 3 bedrooms, 2½ baths, a two-car garage and a covered porch.
Dimensions run to the face of stud; exterior walls 2x6, interior 2x4. Door and window tags, dimension strings and the scale bar follow US construction-document conventions.
Next project
Nursery